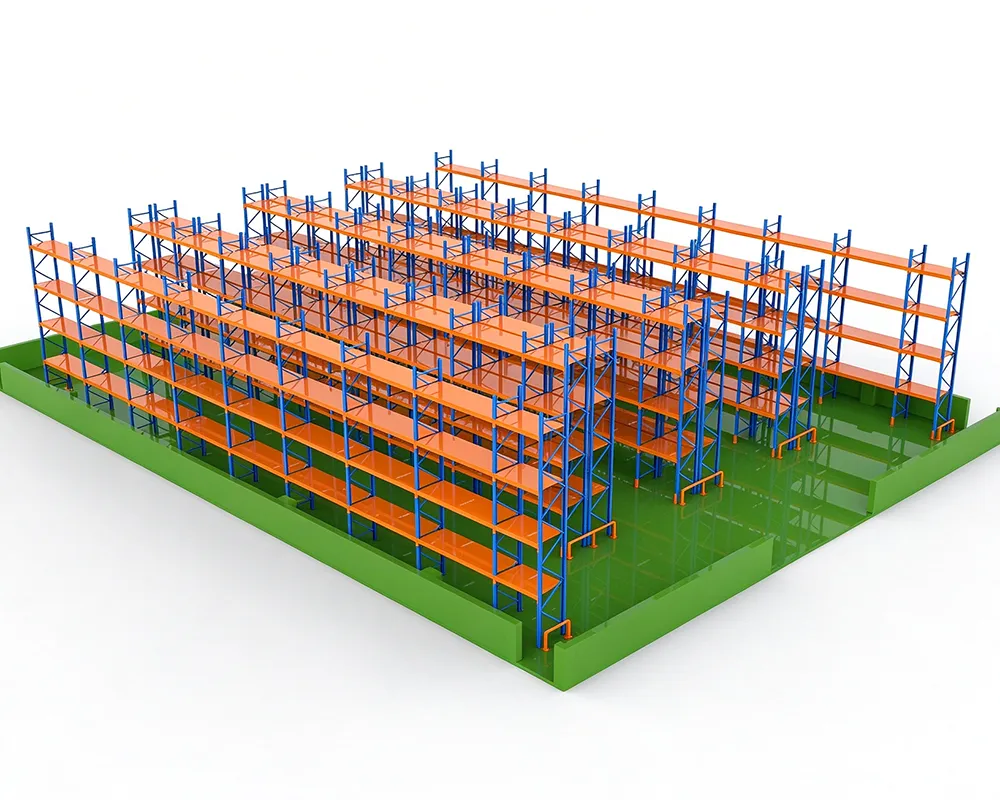

Our professional design team customizes optimized warehouse layouts and racking solutions based on your site size, cargo specs, and throughput requirements. We carefully account for all site obstacles, including columns and fire hydrants. By providing precise CAD drawings and realistic 3D renderings, we help you visualize the storage system before production, ultimately maximizing your storage efficiency. Please share a detailed site plan marking any obstacles to ensure the best layout design.